Every restaurant owner runs the same quiet math. More covers per hour means more revenue, but push the seating too tight and guests leave grumbling instead of tipping. Booths sit right at the center of that tension. Sized well, they hold more people comfortably than most operators expect. Sized poorly, they cost you the very tables you were trying to add, which is why a solid reference on booth dimensions is worth reading before you plan a single row.
The difference almost always comes down to a handful of measurements. A good reference lays out the standard widths, depths, and heights operators use to pack a room without cramping it. What follows is the reasoning behind those numbers, so you know which ones to hold and which ones to bend.
The 24 Inch Rule Nobody Should Break
Give each adult guest 24 inches of bench width. That’s the floor, not the goal. Squeeze it down to 20 and you’ve technically added a seat, but you’ve also guaranteed elbow bumping and shorter stays. A two-person booth needs a bench of at least 48 inches. A four-top wants close to 96 across the pair of benches.
The temptation to shave those inches is strongest in small rooms. Resist it. A guest who feels crowded orders less and leaves faster, which erases the gain you thought you were making.
Why Wall Booths Win on Density
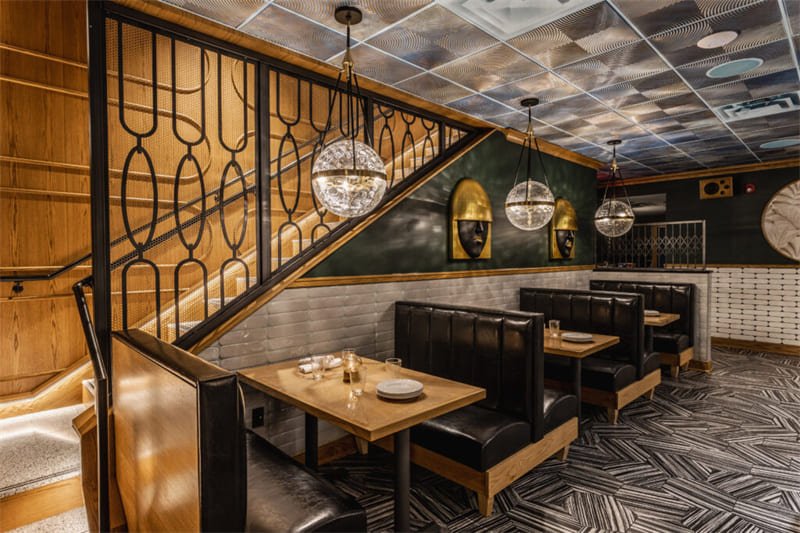
Wall-facing booths are almost always winners on covers per square foot against freestanding tables. You lose a sidewalk on one side, but not all four. Line up a row of booths along a perimeter and you save floor space that four-tops would spend on chair-pull-out area.
Back to back double booths pack in more density. Two benches share a back panel, so you fit two parties in the depth that one loose table arrangement would eat. The trick is discipline. Every bench in that row has to hit the same specs or the whole line goes out of whack.
Seat Depth Controls Turnover
Here’s a lever most owners overlook. Seat depth quietly sets how long people stay. A deep bench around 22 to 24 inches, paired with a reclined back, invites lingering. A shallower seat near 18 inches keeps posture upright and signals a quicker visit. Comfort here rests on basic ergonomics: the body relaxes when it’s supported and stays alert when it isn’t.
If your model runs on volume, trim the depth. If it runs on high checks and long dinners, add it. Match the number to your business, not to a generic ideal.
Table Clearance Makes or Breaks the Fit
You can nail every bench measurement and still ruin a booth with the wrong table. Leave about 12 inches between the seat and the underside of the tabletop so guests slide in without knocking their knees. Set the table height at the standard 30 inches. Anything shorter forces a hunch, anything taller and the guest’s shoulders ride up.
Keep the tabletop sized to the party, not the crowd. For a two-seater, a 24 by 30 inch top holds two plates and two drinks with room to spare. Chasing a bigger surface just steals the clearance guests need to get seated.
Aisle Space You Cannot Skip
Density stops at the aisle. Cram booths too close and servers slow down, plates pile up, and the room feels like a maze. A single-file walkway behind a booth back needs 36 inches minimum. A main lane where staff and guests cross wants 44 inches or more, and any room seating guests with mobility devices should confirm current accessibility spacing before the layout is locked.
When you’re planning a tight room, hold these clearances first, then fit the booths around them:
- 36 inches for a single-file aisle behind a booth
- 44 inches for a shared main traffic lane
- 12 inches of knee clearance under every table
- 24 inches of bench width per guest
Reading the Room Before You Buy
Numbers guide the plan, but the room has the final word. A narrow storefront might favor a single long run of wall booths over a mix of tables. A wide dining hall can afford back-to-back doubles down the center with tables filling the edges. Walk the empty space with a tape measure before you order anything.
Order one sample booth and set it in place. Sit in it. Have a tall staffer sit in it. That five-minute test catches the fit problems no drawing reveals, and it’s a lot cheaper than reordering a full row after opening week.
Squeezing Value, Not Guests
The idea has never been to pack bodies into a room. It’s to squeeze in more paying visitors, where each still feels like they have room to eat. They sound contradictory but the correct measurements fit them together. Twelve inches of clearance and twenty-four inches wide, honest aisles do more for your seat count than any cunning method.
Get the measurements right and the density will do the rest. Guests stay longer, order more and come back since the booth never made them think about the booth. That’s the quiet victory that every well-sized dining room offers, service after service.